

Curated architecture & interior design services
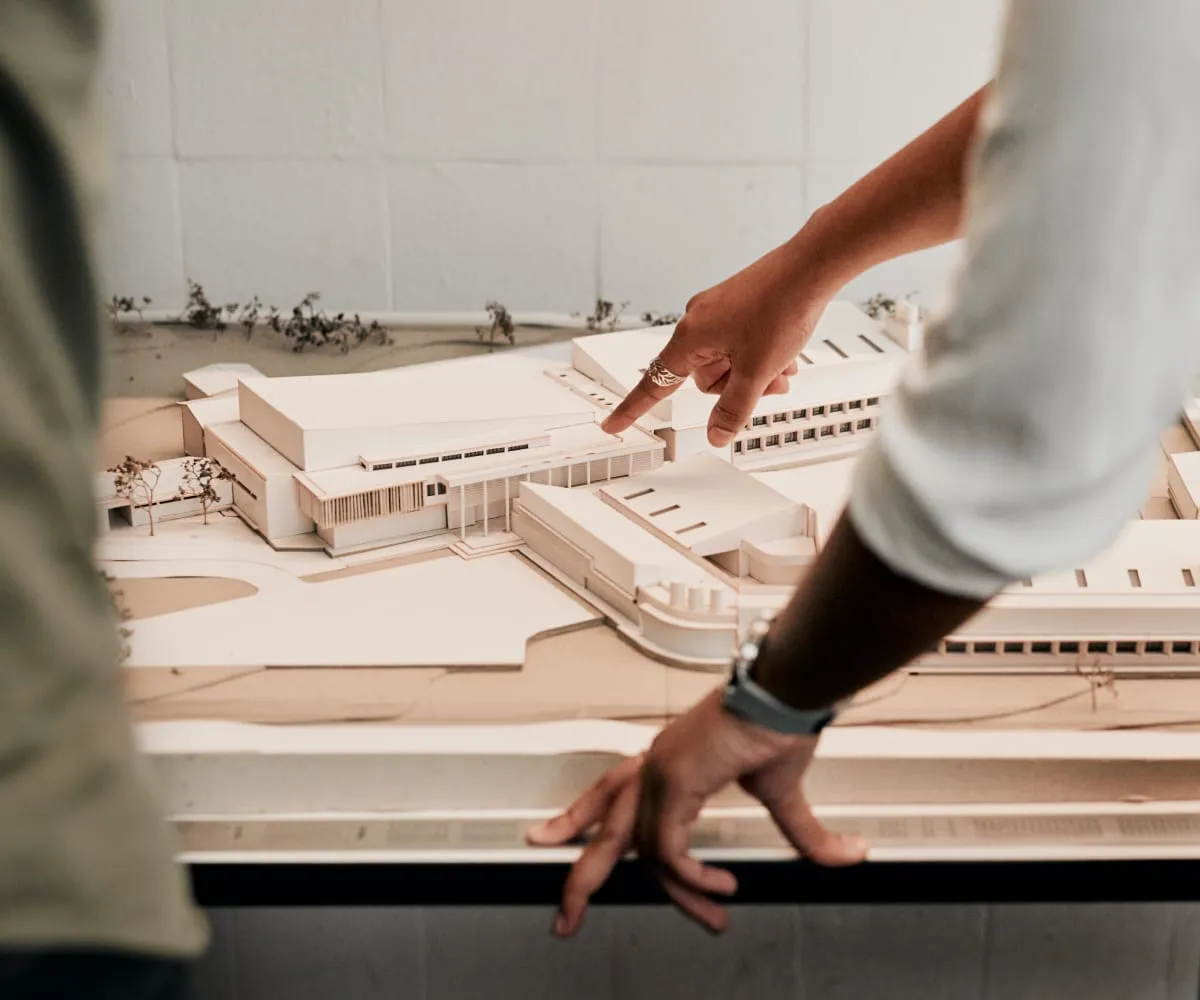
Architectural Services
We offers an expanded range of professional architectural services with a proactive approach to integrated design.
- Project development: Site analysis, potential study, social acceptability strategies and planning
- Design and production of plans and specifications.
- Project modeling management: Integrated BIM (Building Information Modeling) design
- Regulatory strategies: Regulations, site study, energy and sunlight analysis
- Urban design: Overall development plan, landscaping and civil engineering works.
- 3D Visualization: 3D Perspective, Modeling and Animations
- Service and management during construction: Site administration and supervision.
Interior Design Services
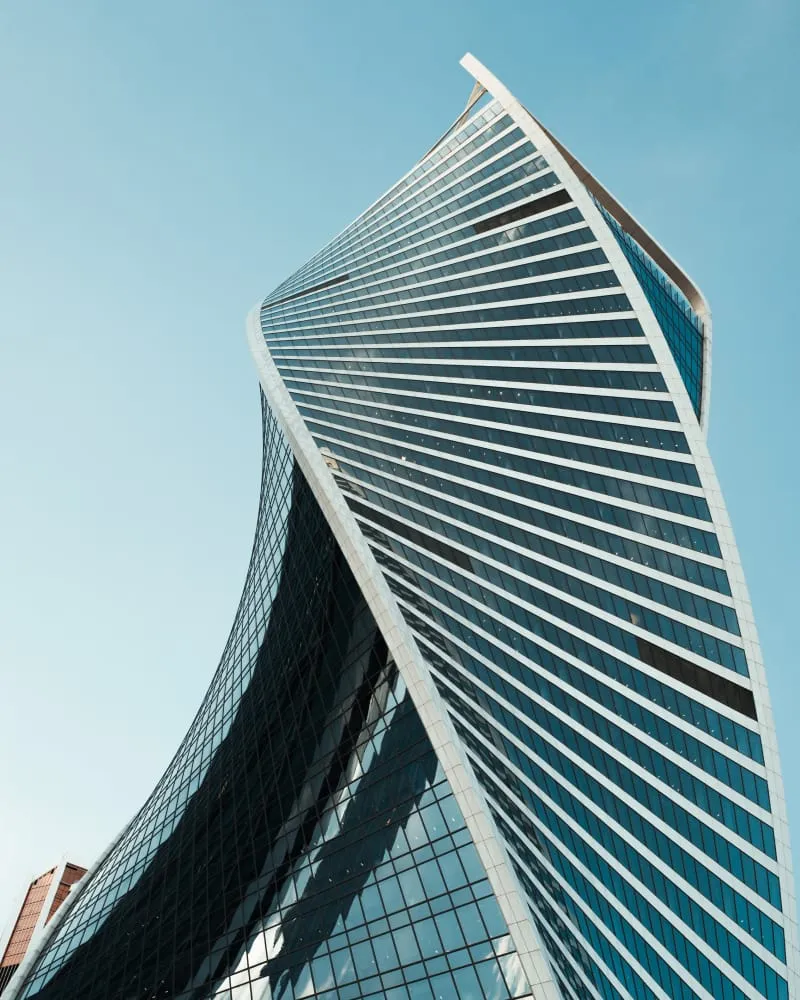
We offers diverse expertise in interior design, combining sustainability, elegance and functionality, with intelligent layouts aligned with your company's values, thus promoting its visibility and recruitment capacity.
- Active listening to the client: Programming and planning of spaces, budget analysis,
- Concept development: Production of plans and specifications, selection of materials, conceptualization of integrated furniture and custom-made objects.
- Integrated signage: Modeling and production of plans and quotes.
- 3D Visualization: 3D Perspective, Modeling and Animations
Planning and Expertise Services
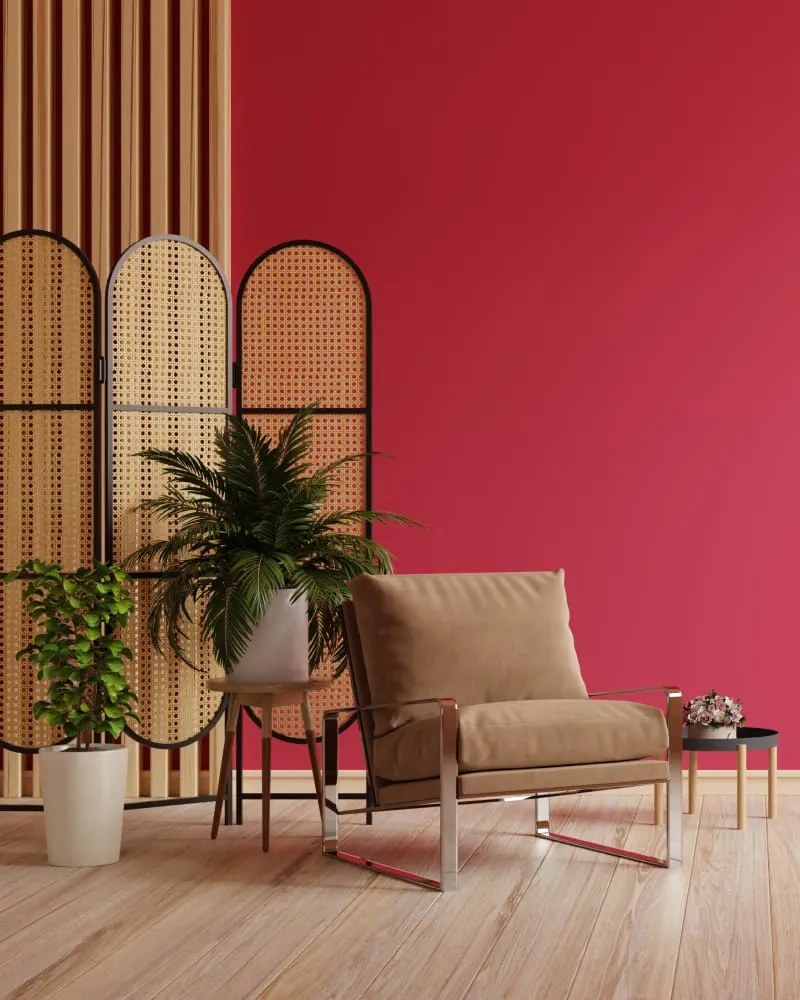
We offers varied expertise in building planning, programming and inspection, using rigorous and systematic methods to clearly define the client's needs and requirements.
- Development of Functional and Technical Program (FTP): Intervention strategies, general organizational characteristics, functionalities and areas.
- Feasibility study and preliminary concepts: Analysis of technical and regulatory conditions and constraints.
- Technical expertise: Identification of sealing and premature aging issues, life cycle analysis.
(FAQ) Frequently asked questions
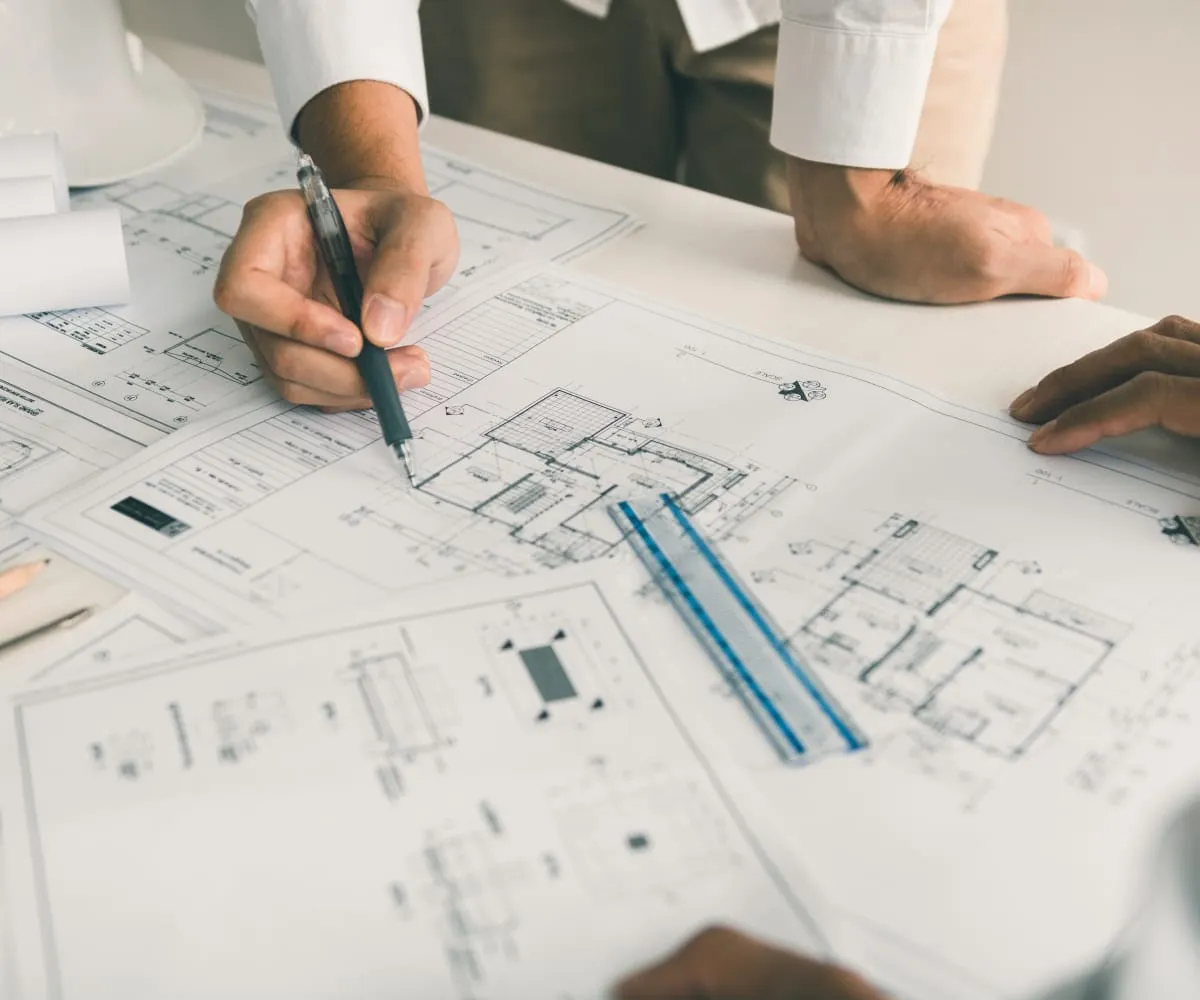
We provide complete architecture, interior design, space planning,
renovation, custom furniture concepts, visualization, and project
execution support for residential and commercial spaces.
Yes, we work on both new developments and renovation projects,
transforming existing spaces while improving functionality,
aesthetics, and long-term value.
Timelines depend on project scope and complexity. Concept development
may take a few weeks, while complete design and execution phases can
extend over several months.
Absolutely. We create detailed 3D renders and design presentations
to help clients visualize materials, layouts, lighting, and overall
atmosphere before execution begins.
Our process includes discovery sessions, concept reviews, material
selections, and regular collaboration to ensure every detail aligns
with your goals and lifestyle.